
Access · Sunshine Coast
Secondary driveways on the Sunshine Coast: can you add another access?
A Sunshine Coast guide to secondary driveways, second access points, crossovers, sight distance, frontage constraints and development design risk.
Project question?
Check the civil constraints before committing to your next step.
Send CivilCity the address, current plans, approval stage and the issue you are trying to resolve. We will help scope the right civil engineering input for the project.
Short answer
A secondary driveway may be possible on a Sunshine Coast property, but it should be tested early. The question is not only whether another crossover physically fits. It is whether the access is safe, practical, drainable and consistent with the site layout.
For developments, a second access can solve one problem while creating several new ones.
Why owners ask for one
A second driveway may help with dual occupancy layouts, rear lots, service access, separate tenant access, construction staging, turning movements or safer internal circulation.
It can also improve usability on larger properties where one driveway forces awkward manoeuvring or conflicts between residents, visitors and service vehicles.
What must be checked
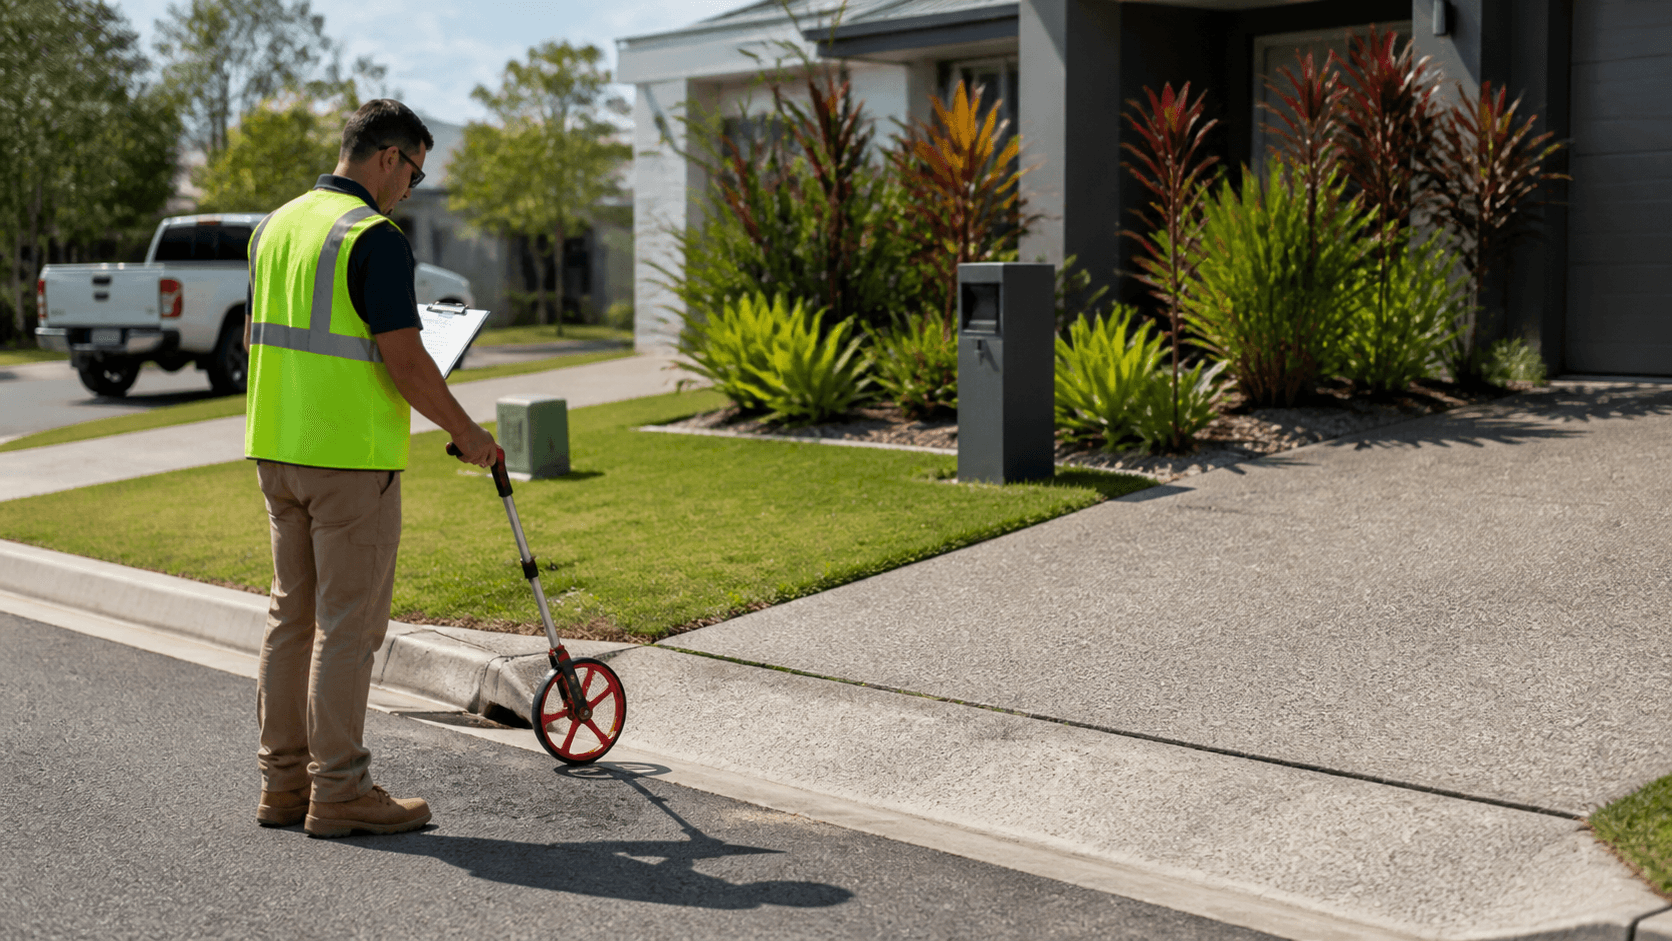
Check road frontage, sight distance, driveway spacing, crossover location, footpath and verge conditions, kerb and channel, stormwater, service pits, street trees, parking impacts, driveway grade and vehicle swept paths.
If the driveway connects to a busier road or constrained frontage, the access review becomes more important.
Common mistakes
A common mistake is drawing a second driveway late to fix a parking problem. Another is ignoring the verge, where services, footpaths, street trees and drainage often decide whether the access is practical.
Secondary access should be tested as part of the whole layout, not treated as a simple add-on.
Compare a second crossover with better use of the first
A second driveway can improve access to a rear building or parking area, but it also changes the road frontage. Test whether it would conflict with a street tree, service pit, drainage, footpath or the visibility of nearby traffic. A shared internal arrangement may solve the owner’s need without a second road connection. On a state-controlled road, identify the relevant road authority pathway as well as Council requirements. Existing neighbouring crossovers are useful context, but do not establish entitlement to another access on your property.
| Decision or stage | Evidence to check | Practical outcome |
|---|---|---|
| Second road connection | Frontage constraints, sight distance and road authority requirements. | Establish whether the location is supportable before detailed design. |
| Shared existing access | Internal turning, driveway capacity and conflicts between users. | Test whether the existing crossover can serve the proposal. |
| Changed parking layout | Destination levels, manoeuvring and pedestrian movement. | Resolve the underlying access need with less frontage work. |
Example: the preferred opening conflicts with a frontage asset
An owner proposes a second driveway at the easiest point to reach a new shed, but the frontage survey shows a service pit and drainage inlet in that location. Compare shifting the crossover with using the existing access and changing the internal route. Identify whether either option changes sight distance, driveway grade, tree impacts or pedestrian movement. If asset relocation is being considered, obtain the relevant owner’s requirements and an appropriate cost basis before relying on it. The resulting comparison should show the whole access solution, including frontage work and internal levels, rather than just the cost of another concrete crossing.
Checklist for your project brief
Use these points to define the next investigation or consultant deliverable.
- Provide a frontage survey showing trees, poles, pits, kerb and footpath as well as proposed driveway locations. Include the intended use of each access.
- Explain vehicle types and frequency of use. Occasional trailer access and routine commercial servicing can present different design questions.
- Confirm approvals and any work-in-road requirements before arranging construction. A contractor’s ability to build a crossing does not establish approval to install it.
How CivilCity helps
CivilCity can review second driveway options, sight distance, grades, swept paths and frontage constraints. If the access has merit, the civil design can then support the planning or approval pathway.
The aim is to find the access arrangement that works for both approval and real use.
Common questions
Can a property have a second driveway?
Sometimes, but it depends on road frontage, safety, sight distance, services, drainage, parking layout, street trees, footpaths and council or road authority requirements.
Why would a developer want a secondary driveway?
It can help separate vehicle movements, improve service access, support construction staging, create better internal circulation or make a rear lot layout work.
What can make a second driveway difficult?
Narrow frontage, poor visibility, existing services, steep grades, drainage conflicts, street trees, kerb infrastructure and conflicts with parking or landscaping.
Official sources and further guidance
Use the current requirements for your property and proposal. Illustrative scenarios describe possible design issues; they are not reported client projects.
Discuss your project
Access and parking investigations
Share the layout, survey and intended vehicle movements to define the access checks.