
Local development · Sunshine Coast
Maroochydore development sites: access, stormwater and approval risks
A practical civil engineering checklist for testing access, drainage, services and approval risk before developing land in Maroochydore.
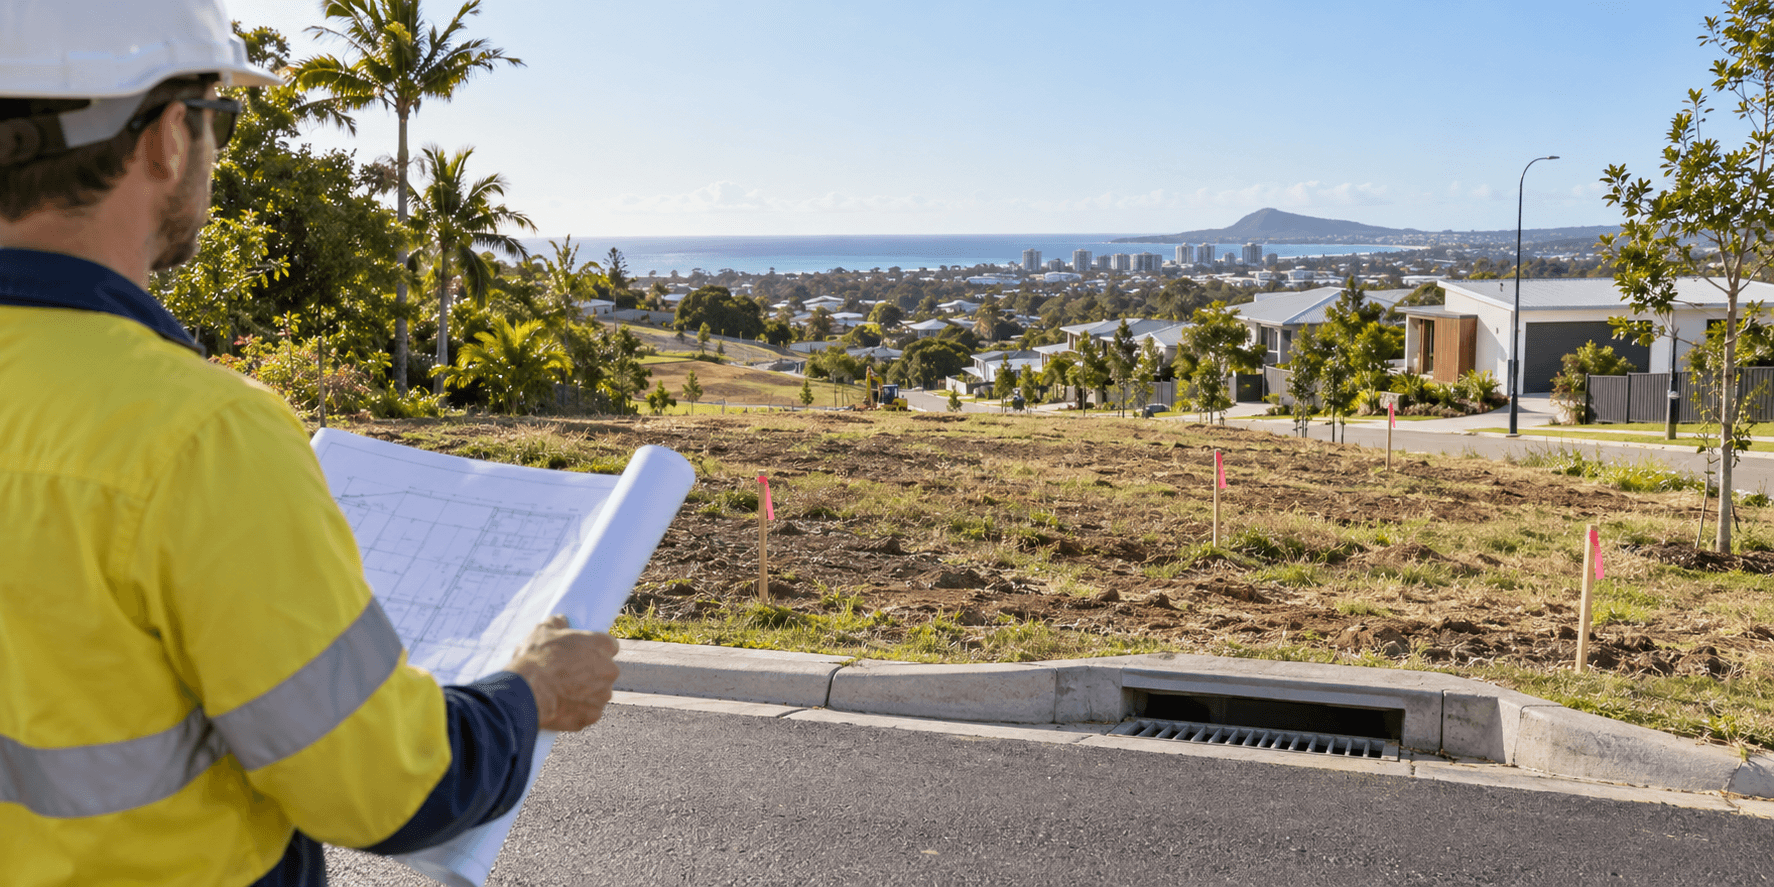
Concept illustration
Project question?
Check the civil constraints before committing to your next step.
Send CivilCity the address, current plans, approval stage and the issue you are trying to resolve. We will help scope the right civil engineering input for the project.
Quick answer
A Maroochydore development site should be tested from the road frontage and stormwater outlet back to the proposed building pads. The critical questions are whether the intended access can be built, whether runoff has a lawful and physically workable discharge path, and whether water, sewer and other services can be coordinated without consuming the site needed for the development.
Do this before treating a planning concept as a feasible project. Sunshine Coast Council mapping and Development.i are useful starting points, but they do not replace current survey, proposal-specific civil design or confirmation of authority requirements. The result should be a clear decision: proceed with defined investigations, redesign the concept, or pause before committing more design money.
Why Maroochydore sites need an early civil read
Maroochydore combines established streets, redevelopment, infill and growth-area interfaces. A site that looks flat and well serviced can still have a constrained outlet, a busy frontage, existing drainage assets, easements or a level conflict between the road, parking and building entries. The civil issue is often the relationship between constraints, not one overlay in isolation.
For example, increasing hardstand and roof area changes runoff; adding dwellings increases driveway and service demands; and retaining an existing building can force access into a narrow corridor. Those changes can compete for the same strip of land. Test the arrangement together rather than commissioning separate optimistic assumptions.
First-pass risk table
Use this table to decide what evidence to obtain before refining the layout.
| Question | Evidence to check | Decision it may change |
|---|---|---|
| Can vehicles enter and leave safely? | Frontage, sight distance, grades, turning and road-reserve constraints | Driveway location, parking count or development yield |
| Where does stormwater go? | Levels, existing assets, overland flow and proposed outlet | Building pads, finished levels, storage or discharge strategy |
| Can services reach each building or lot? | Title, easements, authority information and service corridors | Boundary layout, shared access and construction sequence |
| What civil work follows approval? | Decision notice, approved plans and operational works guidance | Programme, consultant scope and construction budget |
| What happens during a major storm or blockage? | Overflow routes, maintenance access and failure behaviour | Site grading, storage location and risk controls |
Access is a three-dimensional constraint
A frontage sketch is not an access assessment. Check the tie-in, crossfall, longitudinal grade, vehicle path, pedestrian interface, parking manoeuvres, drainage and the location of services. On infill sites, the driveway may also need to pass beside an existing dwelling or retaining structure, leaving less usable width than the title plan suggests.
If the concept depends on a second crossover or a change in the road reserve, identify that dependency early. Do not assume that a preferred driveway position will be accepted simply because it is convenient for the floor plan. The civil review should show the controlling dimensions and the consequence if the preferred arrangement is unavailable.
Stormwater starts at the receiving system
Work back from the proposed discharge point. Confirm what is known about the outlet, levels, ownership, access and downstream route, then test pipes, pits, storage, roofwater, hardstand and overland flow together. Council mapping can identify context; it does not establish a proposal-specific invert, capacity or approval outcome.
Keep ordinary site drainage separate from flood and overland-flow questions. Raising a pad or blocking a low route can move water toward a neighbour or the road. Where the site is near a creek, drainage corridor or low-lying area, identify the need for specialist flood, hydraulic, environmental or planning advice rather than treating a map boundary as the complete answer.
Example: a flat-looking infill site
Consider an illustrative Maroochydore property where the owner wants to retain the existing house and add two dwellings behind it. The initial sketch shows a narrow shared driveway and a small stormwater connection near the frontage.
The first review checks whether the driveway grade and turning path fit beside the retained house, whether services can share the corridor with future maintenance access, and whether the rear pads can drain to the proposed outlet. If the outlet level is too high for gravity drainage, the team may need to change finished levels, reduce the yield, reserve storage or investigate another lawful arrangement. That choice should be made before detailed architectural design. This is an illustrative decision process, not a prediction for a particular property.
Common mistakes that cost time and money
Treating a map symbol as a confirmed drainage connection, pricing one generic civil allowance, and designing access only in plan are common errors. So is leaving services until the building footprint is fixed. Each can force redesign because the available corridor has already been consumed by parking, retaining, landscaping or structures.
Another mistake is stopping at planning approval. Civil conditions may still require operational works documentation, authority coordination, inspections, as-constructed information or plan-sealing evidence. Programme those steps when the approval is reviewed, not when construction is already waiting on them.
Checklist for your project brief
Send CivilCity these inputs so the first review answers a defined decision.
- Property address, lot and plan, intended use, target yield and whether an existing building is retained.
- Current survey, concept plan, site photographs and any known drainage or service information.
- Title, easements, previous approvals, decision notices and Development.i references.
- The preferred access, proposed discharge point and any known frontage or neighbour dependencies.
- Your decision deadline and the consequence you are trying to avoid: purchase risk, redesign, delayed approval or construction rework.
- The specific output needed: desktop screen, feasibility advice, pre-lodgement input, detailed design or operational works scope.
When CivilCity should be involved
Involve CivilCity before the site layout and feasibility spreadsheet harden around untested assumptions. CivilCity can review the available evidence, coordinate the civil questions with planning, surveying, architecture and utilities, and identify the investigations needed for a defensible next decision.
Send the address, concept, survey and decision deadline. The appropriate outcome may be a targeted due-diligence review rather than detailed design; the scope should match the decision you need to make.
Common questions
Is every Maroochydore site affected by flooding?
No. Risk varies by address, levels, catchment, mapped constraints and the proposed development. Mapping is an initial screening tool; a site-specific review may still need survey, drainage information and planning advice.
Can an existing driveway be reused for a new development?
Not automatically. The proposed access may need to satisfy sight distance, grades, width, drainage, parking, service and road-reserve requirements. A concept should be tested in plan and long section before the layout is fixed.
When should civil engineering input happen?
Before paying for detailed architecture or committing to a feasibility model. Early civil input can identify whether access, stormwater, levels and services are controlling the yield or programme.
Does a planning approval resolve the civil risk?
No. Approval conditions and later operational works requirements can still require drawings, calculations, authority coordination, inspections and closeout evidence. Review the complete approval record and the intended construction outcome.
Official sources and further guidance
- Sunshine Coast Development.i
- Sunshine Coast Planning Scheme 2014
- Sunshine Coast Council: operational work
- Sunshine Coast Council: plan sealing
Use the current requirements for your property and proposal. Illustrative scenarios describe possible design issues; they are not reported client projects.
Discuss your project
Test your Maroochydore development site
Send CivilCity the address, concept, survey and decision deadline so access, stormwater, services and approval dependencies can be scoped before they become redesign costs.