
Due diligence · Sunshine Coast
Civil engineering due diligence before buying a Sunshine Coast development site
What to verify before buying development land: evidence, drainage rights, servicing, access, investigation priorities and a purchase decision you can defend.
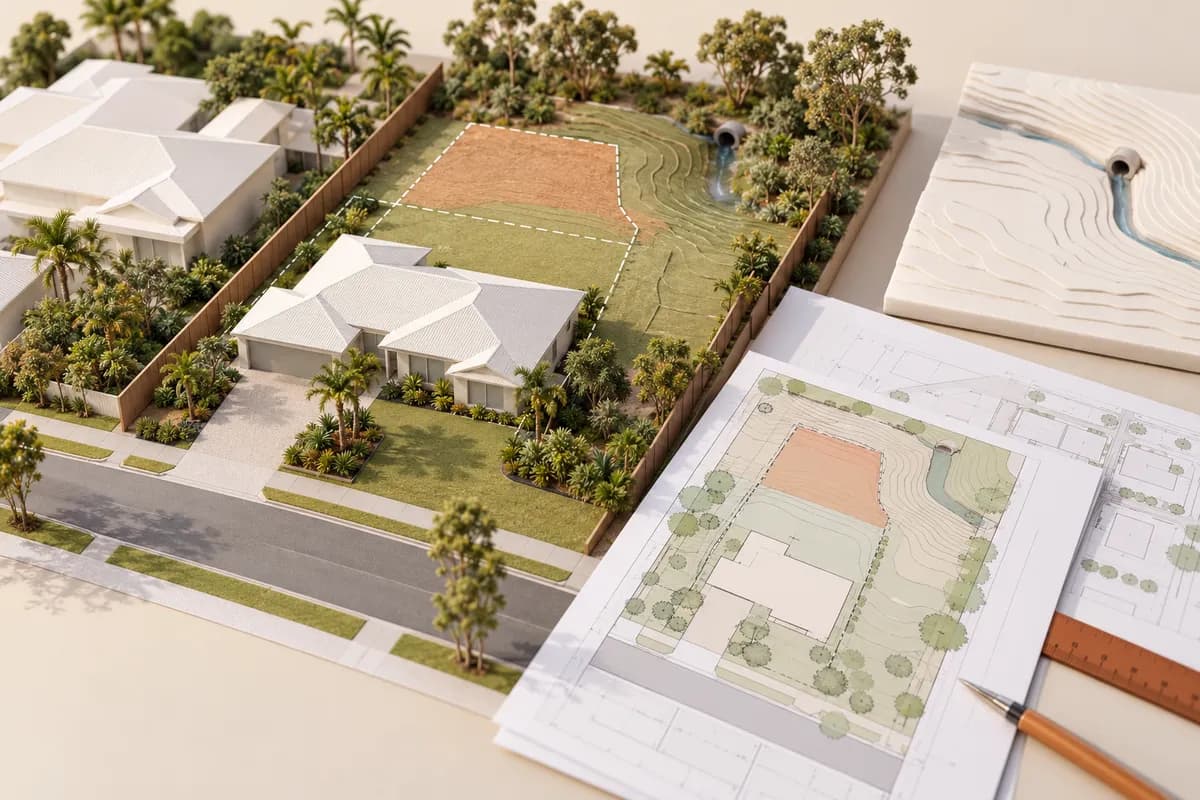
Concept illustration
Project question?
Check the civil constraints before committing to your next step.
Send CivilCity the address, current plans, approval stage and the issue you are trying to resolve. We will help scope the right civil engineering input for the project.
Quick answer
Civil due diligence should tell you which assumptions about a development site are supported, which remain untested and which could change your purchase decision. A useful review connects access, drainage, services and levels to the specific development you intend to build. It ends with an investigation plan and decision limits, rather than a blanket statement that the site is feasible.
Before committing, ask three questions: can the intended development physically work, can the required works and permissions be secured, and does the commercial model still work when those obligations are included? An engineering review informs these questions alongside planning, surveying, legal and commercial advice. It does not replace them.
Start with the purchase decision, not a generic report
A buyer seeking two saleable lots needs a different review from a developer proposing townhouses with shared infrastructure. State the intended use, whether an existing house will remain, the minimum acceptable development outcome and the date by which you need an answer. Give every consultant the same concept revision. Otherwise, a planning opinion may describe one scheme while engineering and pricing relate to another.
Ask for the review scope before accepting a fee. A desktop review can identify missing evidence and obvious conflicts from supplied documents. A site visit can add observations, but it does not establish buried service levels. Survey, drainage investigation, geotechnical work or authority advice may be separate commissions. An inexpensive review is useful when its limits match the decision; it becomes dangerous when its conclusions are used beyond those limits.
Build an evidence register before you assess the site
Sale descriptions and coloured mapping are starting points. Keep an evidence register showing the document, date, author and purpose. For each conclusion, distinguish a measured fact, an authority response, an interpretation and an assumption. Missing evidence should stay visible rather than quietly becoming an optimistic allowance.
For example, a sewer shown on a services plan establishes a reason to investigate. It does not, by itself, establish the connection depth, capacity, approved connection arrangement or whether construction access is available. A contour survey and asset information answer different questions; neither is a substitute for the other.
| Evidence | What it helps establish | What remains to resolve |
|---|---|---|
| Survey and site observations | Levels, visible features and relationships | Buried assets, ground conditions and discharge permissions |
| Title and registered instruments | Recorded interests affecting the land | Legal interpretation and whether proposed works fit those interests |
| Planning and application records | Relevant controls, decisions and approved drawings | Current applicability, changes and outstanding obligations |
| Utility records and advice | Assets and servicing pathway to investigate | Detailed connection requirements and any network works |
| Concept and development brief | The actual outcome being tested | Whether all disciplines are assessing the same revision |
Read the site from its outlet back to its building pads
A useful drainage question starts outside the property: where could runoff ultimately go, through whose land or infrastructure, and under what arrangement? Then work backwards through the site. Compare the outlet level with proposed pipes, surface flow routes, driveways and building levels. A proposed drainage pipe cannot solve a level conflict simply because it fits on a plan.
Separate ordinary site drainage from flooding and overland flow. Water from upstream land may pass through the site regardless of the new development. Raising one area can shift the problem to another boundary or obstruct that route. The first review should identify the need for further assessment; it should not claim flood immunity from a single map screenshot.
If the only apparent solution depends on neighbouring land, identify the consent, access and legal arrangements to investigate. Treat an unconfirmed agreement as an unresolved dependency. Do not price it as a routine pipe item and assume permission will follow. A legal adviser should address rights and documentation, while the engineer tests whether the physical arrangement could work.
Test access and services against the same level strategy
Access is a three-dimensional problem. The road tie-in, driveway transitions, vehicle clearance, parking and building entrance levels need to work together. A driveway that seems adequate in plan can become impractical once the fall across the site is understood. Retaining walls and drainage structures also consume space beside the pavement.
For services, identify both the connection location and the route to each proposed lot or building. Ask what happens at shared corridors, retaining walls and proposed boundaries. A convenient route today may become inaccessible after subdivision or require arrangements for future maintenance.
Unitywater has its own subdivision servicing process. Include its requirements in the project programme rather than assuming a Council development decision settles every water and sewer matter. Ask the relevant consultant to identify the information needed for the actual proposal and which servicing assumptions remain provisional.
Prioritise investigations by the decision they could change
Investigate the uncertainty that could invalidate the intended outcome before refining details that cannot change it. If an outlet is unconfirmed, resolving that question may be more valuable than improving a landscape concept. If retaining an existing house controls the available access width, obtain the information needed to test that constraint before commissioning a full layout.
Each investigation needs a question and an action that follows its answer. “Get more information” is too vague. “Confirm the outlet invert so we can test gravity drainage from the rear lot” gives the surveyor and engineer a shared purpose. It also explains to the buyer why the work matters now.
| Open question | Targeted next step | Purchase consequence |
|---|---|---|
| Can the rear land drain to an acceptable outlet? | Confirm levels and investigate the discharge arrangement | Change the layout or reconsider the intended yield |
| Can the existing dwelling remain? | Locate structures and test access, services and boundaries together | Compare retention with an alternative development concept |
| Will the proposed connection need external works? | Seek proposal-specific utility advice | Revise works scope, approvals and programme allowances |
| Is the earthworks concept practical? | Review survey and scope ground investigation where warranted | Reconsider pads, retaining, access or construction method |
Example: a promising rear lot with an unresolved outlet
Consider a property advertised as having subdivision potential. The buyer wants to retain the front house and create a rear lot. The initial sketch shows an access strip beside the house. The land falls away from the street, and the sketch contains no drainage strategy.
The engineer first separates three questions. Is there enough usable space for access and services beside the retained house? Can the rear lot reach an acceptable drainage outlet? Will the proposed boundaries leave each lot with workable infrastructure and maintenance access? These questions can produce different answers, so a single “subdivision potential” label is not enough.
One option is to investigate an outlet beyond the rear boundary. That requires both physical feasibility and the relevant permissions; neither can be assumed. Another is to reconsider the development layout. If neither option supports the buyer’s minimum outcome, more detailed drafting is unlikely to make the original purchase assumption safer.
The useful result is a decision record: what has been established, which options remain, what evidence each option needs and what unresolved condition would make the buyer reconsider. This example illustrates the reasoning process; it does not predict a particular property’s approval or value.
What a useful due diligence report should let you do
You should be able to read the conclusions alongside a marked-up concept and see why the recommendation follows. Ask for the proposal assessed, documents relied on, important exclusions, constraints, options considered and the next investigations. A report that lists risks without connecting them to the development leaves the buyer to interpret the most important part.
For each major constraint, ask for its consequence: reduced usable area, additional external works, an unresolved approval dependency, more survey, a different layout or a construction sequencing issue. Where the evidence is incomplete, the report should say what would change the conclusion. Avoid treating a qualified preliminary opinion as detailed design acceptance.
- A defined development outcome and the drawing revision assessed.
- A constraint plan linking observations to access, drainage, levels and services.
- An assumptions register with evidence quality and missing information.
- Options with their dependencies, rather than one unsupported preferred layout.
- Investigation priorities and a clear statement of what the review cannot establish.
Keep approval history and contract decisions in separate workstreams
Development.i provides access to local property and application information. Review decision documents and associated drawings, not just an application description. An older approval may concern a different layout or contain conditions that affect the proposed works. Ask the planner to establish its relevance and the engineer to identify civil obligations that need further investigation.
Your solicitor should advise on the contract, due diligence arrangements and legal interests. Give the solicitor the actual unresolved engineering questions and the investigation programme. An engineering report cannot create time, site access or third-party permissions that the purchase arrangements do not provide.
Council’s operational work guidance explains that further approval may be needed for infrastructure works. Include the potential design and delivery stages in the purchase assessment; an initial development concept is only one part of getting a buildable, serviceable outcome.
Common mistakes that weaken a purchase review
The most consequential mistake is asking whether “the site works” without defining what success means. Other mistakes include interpreting a nearby pipe as a confirmed connection, treating a neighbour’s cooperation as secured, or accepting an estimate whose exclusions contain the very works that concern you.
Another is paying for repeated broad reviews without resolving the controlling uncertainty. If three consultants have all identified missing levels, a fourth opinion based on the same documents is unlikely to close the gap. Commission the missing evidence, update the shared concept and then revisit the conclusion.
Checklist for your project brief
Send CivilCity a focused package so the review can be scoped around your purchase decision.
- Address, lot and plan reference, intended development and minimum acceptable outcome.
- Decision deadline and any known limits on site access or investigation time.
- Current survey and concept, identifying whether existing buildings must remain.
- Available title, easement information and approval documents, shared securely.
- Utility information and photographs of frontage, drainage and level changes.
- Your specific uncertainties, existing consultant advice and assumptions in the feasibility model.
When to involve CivilCity
Involve CivilCity while there is still an opportunity to test the site assumptions before the purchase decision. Request a scoped due diligence proposal identifying the review deliverable, required inputs, exclusions and likely follow-up investigations. Where another specialist or an authority response is needed, make that dependency part of the plan rather than an afterthought.
Common questions
Does a desktop review confirm that I can subdivide?
No. It can identify constraints and investigation priorities from available information. Planning assessment, survey, servicing advice and further engineering may still be needed. Ask which conclusions are preliminary and what evidence would be required to rely on them for the next decision.
Should I get a survey before contacting a civil engineer?
Contact the engineer with what you have. They can help define the survey information needed for the decision, including off-site levels where access and permissions allow. Commissioning an unsuitable survey can leave the critical drainage or access question unanswered.
Is an existing approval enough to rely on?
Have the planner review its applicability and the complete approval record. Then test the civil conditions and drawings against your intended proposal. An approval for a different design does not establish that your preferred layout, works budget or construction sequence is viable.
Can the review tell me the purchase price to offer?
Engineering advice identifies constraints, scope and uncertainty. Price, funding, tax and legal decisions require the appropriate commercial advisers. Use the engineering findings to revise the assumptions in that wider assessment.
Official sources and further guidance
- Development.i: property information and application history
- Unitywater: subdivision servicing and connection process
- Sunshine Coast Council: operational work
Use the current requirements for your property and proposal. Illustrative scenarios describe possible design issues; they are not reported client projects.
Discuss your project
Test the site before committing to the purchase
Send the address, intended development, available plans and decision deadline. CivilCity can scope an engineering due diligence review around the assumptions that matter to your purchase.