
Due diligence · Sunshine Coast
Civil engineering checks before buying a corner lot for development
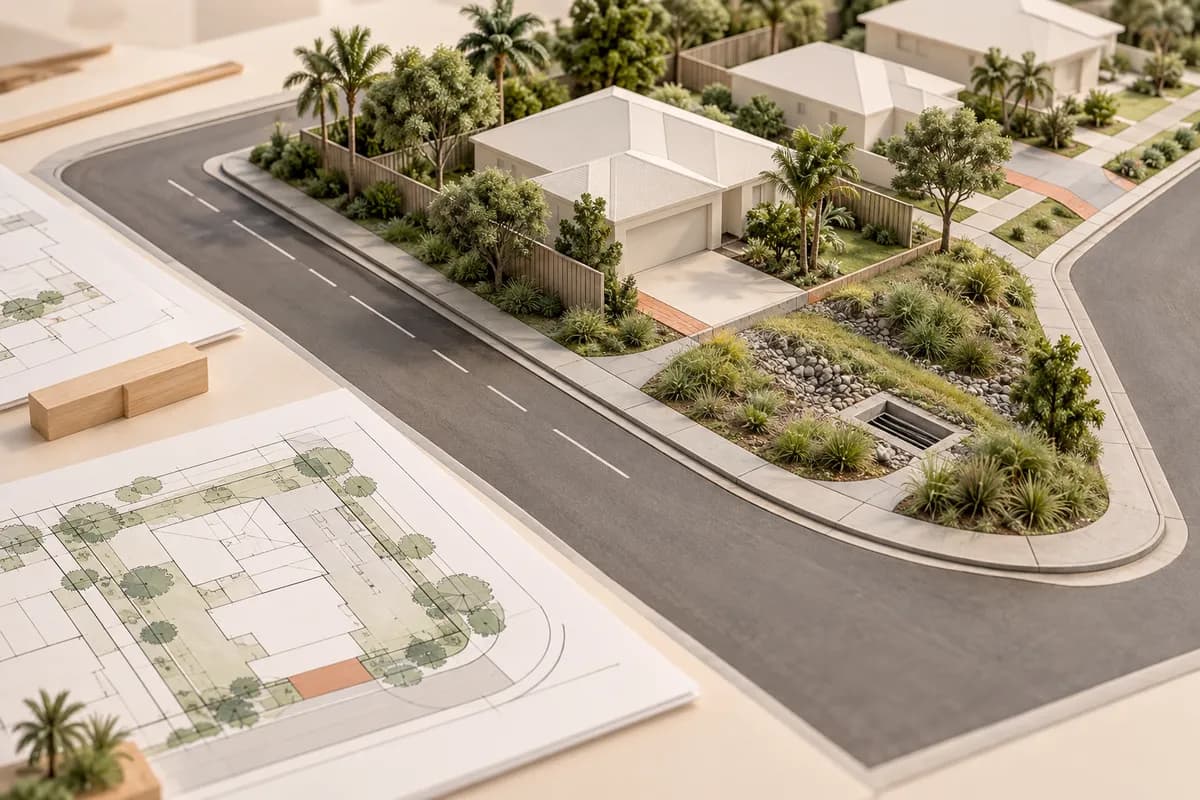
Corner lots can offer frontage and access choices, but they also create civil questions about sight distance, drainage, services, grades and road reserve works.
Concept illustration
Project question?
Check the civil constraints before committing to your next step.
Send CivilCity the address, current plans, approval stage and the issue you are trying to resolve. We will help scope the right civil engineering input for the project.
Quick answer
Before buying a corner lot, test both frontages as possible infrastructure interfaces—not simply as extra choice. Check access location, sight distance, road reserve constraints, grades, kerb and drainage, services, stormwater discharge, easements and the space left for the building or subdivision layout.
The commercial advantage of a corner site is flexibility. The civil risk is paying for that flexibility twice: once in the purchase assumption and again in frontage, drainage, retaining or service work that was not included in the first feasibility model.
Local Sunshine Coast context
Sunshine Coast sites range from relatively flat coastal infill to sloping Buderim and hinterland blocks. A corner lot near a busy or constrained road may have different access considerations from a quiet residential intersection. Planning scheme mapping and Council's development application guidance help establish the planning context, but the access and level decision needs site-specific evidence.
Look beyond the cadastral corner. Identify the road grades, existing kerb, open drains, driveway crossovers, street trees, bus or service interfaces, stormwater paths and visible utility assets. These features may make one frontage preferable while making the other expensive or impractical.
Corner-lot decision table
Compare frontages before fixing the building or subdivision concept.
| Interface | Frontage A | Frontage B | Decision risk |
|---|---|---|---|
| Access | Existing crossover, grade and sight lines | New crossover or different road condition | The shorter driveway may not be the safer or approvable option |
| Drainage | Kerb, pit or overland flow relationship | Open drain, low point or unknown outlet | A preferred driveway can obstruct or redirect water |
| Services | Known connection side and corridor | Assets or easement at the corner | The apparent spare frontage may carry buried constraints |
| Building envelope | Less frontage work but tighter internal geometry | More room for parking or separation | Changing access can alter setbacks, parking and usable area |
| Construction | Simpler temporary access | Works in a busier or more exposed road reserve | The selected frontage can affect staging and public interface |
Example: two frontages, one workable access strategy
Consider a corner block where a buyer sketches the driveway on the quieter street and the building on the higher side of the land. A site walk shows the quieter street falls toward the corner, while the existing stormwater infrastructure sits near the intended crossover. The busier frontage has a better level tie-in but may require a different access assessment.
The engineer compares both options in plan and section, records the drainage and service uncertainties, and identifies which option needs authority confirmation. The result may be to keep one access, relocate the building pad, or investigate a different layout. The point is to choose using evidence rather than assuming the least busy frontage is automatically best. This is an illustrative example, not a reported project outcome.
What the civil review should cover
Ask for the corner to be reviewed as a connected system: access and sight distance, road and kerb tie-ins, levels and grades, stormwater path, services and easements, earthworks and retaining, parking or lot layout, and construction staging. If a feature is not known, list the investigation needed and the decision it affects.
Do not confuse a planning map with a constructed level survey. Do not treat a utility search as confirmation of connection capacity. The review should distinguish desktop evidence, observed conditions, measured survey and authority responses.
Checklist for your project brief
Provide these inputs before asking for a corner-lot feasibility opinion.
- Address, lot and plan, both street names, intended development and target access arrangement.
- Current survey with road levels where available, frontage photographs and existing crossover details.
- Development.i or planning scheme information, title, easements and any prior approvals.
- A concept showing building pads, parking, lot boundaries, driveway and assumed stormwater direction.
- Known service assets, drainage pits, open drains, trees, poles and other frontage constraints.
- The preferred outcome and the alternative you want compared if the first access option fails.
Common mistakes
Common failures include selecting access from the quieter road without checking levels, treating the corner as a free drainage outlet, drawing two driveways before understanding the site, and excluding road reserve works from the feasibility allowance.
Another mistake is letting the extra frontage encourage a larger yield before the infrastructure arrangement is tested. More frontage is valuable only if access, drainage, services and the internal layout remain coordinated.
When to involve CivilCity
Involve CivilCity before purchase or before a corner-lot concept is fixed when the access choice affects yield, parking, drainage, services or frontage works. CivilCity can compare access strategies and identify the evidence needed for the next planning or design decision.
Common questions
Is a corner lot automatically easier to develop?
No. Extra frontage can create options, but each access point has its own road, sight-distance, drainage, service and approval implications. The better frontage still has to work in levels and plan.
Can I assume I can use both street frontages?
No. Confirm the relevant access and frontage requirements for the proposal. A second crossover or a preferred access location may be unsuitable, unavailable or require separate approval.
What should be checked first?
Start with the intended access, road hierarchy and site levels, then test drainage, services, building envelope and frontage works together. A corner sketch that ignores these interfaces is not feasibility evidence.
Official sources and further guidance
- Sunshine Coast Planning Scheme 2014
- Sunshine Coast Council: development applications
- Sunshine Coast Council: Development.i site report
- Queensland development assessment framework
Use the current requirements for your property and proposal. Illustrative scenarios describe possible design issues; they are not reported client projects.
Discuss your project
Compare the two frontages before you commit
Send CivilCity the corner address, survey and concept so the access, drainage and servicing options can be tested together.