
Due diligence · Sunshine Coast
Sunshine Coast development feasibility checklist for small developers
A development feasibility checklist that connects site evidence, civil works, approvals, costs and programme risk before a small developer commits.
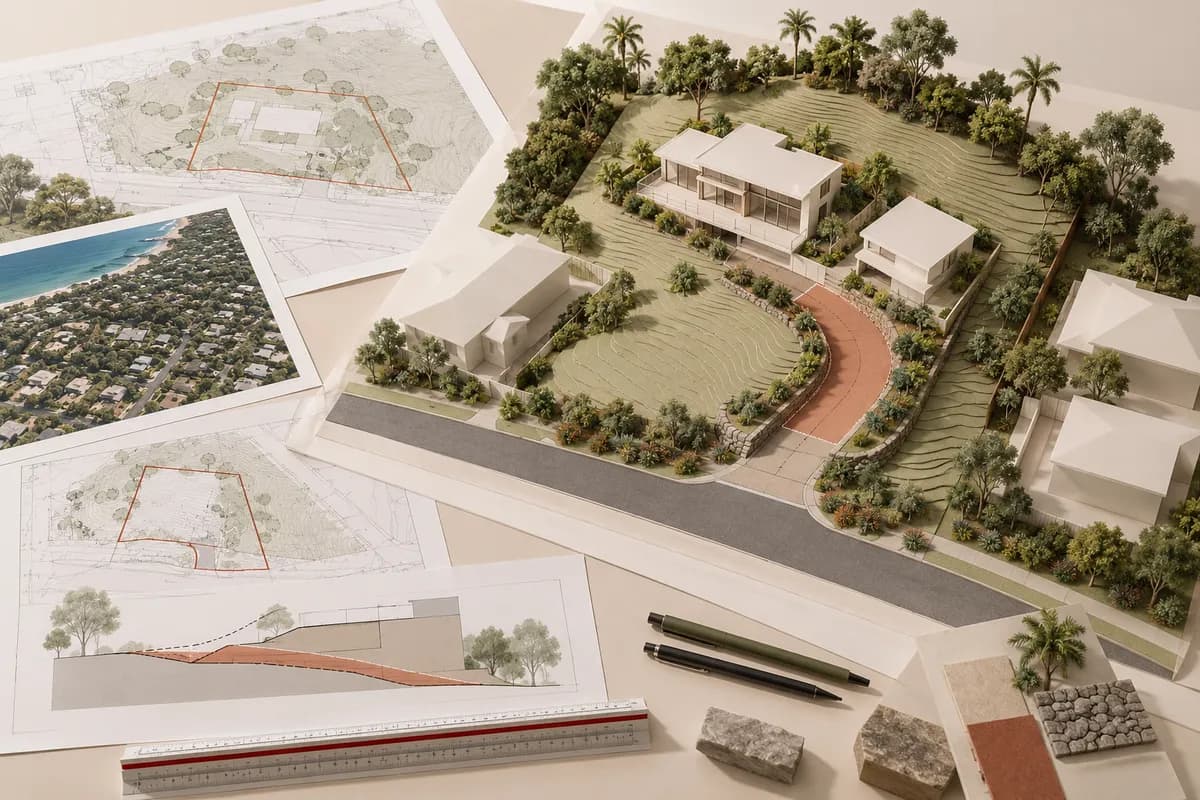
Concept illustration
Project question?
Check the civil constraints before committing to your next step.
Send CivilCity the address, current plans, approval stage and the issue you are trying to resolve. We will help scope the right civil engineering input for the project.
Quick answer
A useful development feasibility checklist connects the intended yield to the works, approvals, evidence and cash commitments needed to deliver it. For a small Sunshine Coast project, test planning potential, access, drainage, services and levels together before relying on a construction allowance or a saleable lot count.
Keep three categories separate: confirmed facts, priced scope and unresolved assumptions. Review the model whenever a civil finding changes the layout, external works or programme. The result should show what decision you can make now and what must be established before the next commitment.
Define what success means before testing the numbers
Write a one-page development brief. State the intended use, whether buildings will be retained, the outcome you need and the alternatives you would consider. A two-lot subdivision, a townhouse development and a small commercial project have different servicing, approval and construction interfaces. A general “development potential” label cannot support a specific budget.
Identify the decision date and the commitment being considered: purchasing the site, appointing consultants, lodging an application or accepting a construction contract. Evidence sufficient to choose the next investigation is not necessarily sufficient to commit to construction. The checklist should become more detailed as the decision becomes harder to reverse.
Give the planner, surveyor, engineer and cost adviser the same brief and drawing revision. If the feasibility model assumes a retained dwelling while the engineering estimate assumes a cleared site, the numbers may look complete but describe different projects.
Use a decision register alongside the spreadsheet
A spreadsheet can calculate an answer from uncertain inputs with impressive precision. A decision register makes those inputs visible. Record the assumption, supporting evidence, responsible person and next action. Include the date by which the assumption needs to be resolved.
Do not mark an item complete simply because it has a budget allowance. A drainage allowance does not establish an outlet. A provisional service cost does not establish an acceptable connection. Keep technical feasibility and cost confidence as separate fields so a price cannot disguise an unresolved constraint.
| Workstream | Evidence to seek | Decision it supports |
|---|---|---|
| Planning and proposal | Relevant provisions, assessment pathway and concept review | Whether the intended use and layout warrant further work |
| Access and levels | Suitable survey and coordinated preliminary geometry | Whether the site can support the intended circulation and pads |
| Drainage | Outlet strategy, level information and identified assessment needs | Whether the concept has a plausible drainage pathway |
| Water and sewer | Proposal-specific servicing information and requirements | Whether connections or external works change the scope |
| Cost and programme | Defined work packages, exclusions and dependencies | Whether the commercial model remains credible |
| Completion | Approval obligations and evidence required at handover | Whether the programme includes the steps after physical construction |
Stage 1: confirm the property and planning context
Check the address, lot and plan details, title information and the proposal being assessed. Use Development.i to locate property and application records. Read relevant decisions and drawings rather than relying on a short description or a marketing statement about an old approval.
Have the planner identify the current provisions and assessment pathway. Keep proposed planning changes separate from requirements that apply to the decision. A review based on the wrong property, an outdated concept or mixed scheme versions can send every subsequent consultant in the wrong direction.
Note potential off-site interfaces early: road frontage, drainage corridors, neighbouring land and existing infrastructure. The development boundary is not necessarily the boundary of the work or permission needed to deliver the proposal.
Stage 2: test the civil arrangement as a system
Ask whether access, pads, drainage and services can coexist on one plan and level strategy. A steep driveway can influence building levels; those levels influence drainage and retaining; retaining can affect service routes and construction access. Reviewing each element in isolation may miss the conflict that determines the outcome.
Identify what must be measured or investigated before selecting the concept. For drainage, trace the route to a potential outlet and identify what remains unknown about levels and permissions. For services, distinguish an asset nearby from a confirmed arrangement for the proposed development.
For an existing house, record what must remain functional during construction and after new boundaries are created. Connections, access and drainage that worked for one property may need changes when the land is divided. Include those changes in the concept instead of leaving them for the contractor to discover.
Stage 3: build a scope-based civil budget
Break civil works into packages that someone can review against a drawing and specification. Ask what is included, what is excluded and which quantities are still provisional. Separate on-site works from frontage, network and other off-site work so they are visible in the feasibility model.
Do not present consultant fees, authority charges, physical construction and project contingency as one unexplained civil percentage. They respond to different drivers and may be paid at different stages. Your cost adviser and financial advisers should address the complete development model, including the appropriate treatment of tax, funding and transaction costs.
Use current project-specific quotations and verified charges when available. Early allowances need a stated basis and review trigger. A number copied from another project can be misleading if access, ground conditions, infrastructure scope or the timing of delivery differs.
| Budget package | Scope questions | What often changes the allowance |
|---|---|---|
| Survey and investigations | What information does the chosen concept still require? | Off-site levels, locating assets or additional ground investigation |
| Earthworks and retaining | What level strategy and construction access are assumed? | Changed pads, unsuitable material or boundary interfaces |
| Drainage and services | Which routes, connections and structures are included? | Outlet changes, protection works or external extensions |
| Access and frontage | Where do the works stop and what must be reinstated? | Road interfaces, temporary access and authority requirements |
| Design, approvals and completion | Which deliverables and verification activities are included? | Changed scope, additional assessment or incomplete records |
Stage 4: test dependencies before promising a programme
A programme should show what must happen before the next activity can start. If detailed drainage design depends on survey or an external agreement, adding more drafting resources does not remove that dependency. If a connection requires authority input, construction planning must account for the actual servicing pathway.
Ask each consultant to name the information they need and the output they will provide. Then join those interfaces. Record review periods as assumptions to confirm, rather than universal promises. Revisit the programme when the design or approval scope changes.
Council identifies circumstances where operational work approval may follow development approval. Unitywater describes a separate subdivision servicing process. These are reasons to map the proposal’s actual requirements and responsible parties; they are not a basis for assuming every small development follows an identical sequence.
Stage 5: test a downside case that has a physical cause
A useful sensitivity test starts with a believable project change. What if the preferred outlet is unavailable? What if a retained house prevents the access arrangement? What if external servicing works are needed? Translate the change into a revised layout, scope and programme before changing the spreadsheet.
Test connected consequences together. An alternative drainage route may add investigation, approval and construction tasks, not just pipe length. A lower yield may still require much of the original frontage work. A delay can change the timing of payments and receipts even if the physical works stay similar.
A contingency allowance is a provision for uncertainty, not evidence that an option is feasible. If the project only works when every unconfirmed item takes the most favourable outcome, the immediate task is to resolve the controlling assumptions. Your financial adviser should assess the resulting funding and return implications.
Example: comparing two layouts before choosing a yield
Consider a small developer comparing two townhouse layouts on sloping land. The denser concept places another building near the lower boundary. The initial budget uses a single allowance for civil works, with no separate scope for retaining, drainage structures or changes to the service connection.
The alternative leaves more room at the lower end of the site. The engineer tests whether that space makes a coordinated level and drainage arrangement more practical. The denser layout may need a different retaining solution and service route. Neither the extra dwelling nor the simpler-looking alternative is assumed to be the better investment.
The team obtains the missing level and servicing information, then asks for comparable work packages for both concepts. The cost comparison includes excavation, retaining, drainage, connections and construction access. The programme also records whether either solution depends on external works or permissions. The financial model can now compare defined alternatives rather than two different sets of assumptions.
The lower-yield option is not automatically preferable: the additional works for the denser scheme may be justified, or they may not. The important result is a traceable comparison of revenue assumptions, delivery scope and unresolved risk. If one layout still has no workable outlet or construction route, adding contingency cannot make that option physically feasible.
Agree clear proceed, investigate or revise decisions
At the end of the review, record the next commitment that the evidence supports. “Proceed” should name a stage, such as commissioning concept design, rather than imply that construction or approval is assured. “Investigate” should name the question, person and evidence needed. “Revise” should explain which assumption has changed.
Some constraints justify reconsidering the project, but a missing document alone is not proof that it cannot work. Distinguish a confirmed conflict from an unanswered question. Conversely, do not label a fundamental unresolved permission as a minor design detail simply to preserve the original model.
| Decision | What should support it | Next action |
|---|---|---|
| Proceed to the next defined stage | Key assumptions sufficiently supported for that commitment | Commission the agreed scope with remaining limits recorded |
| Investigate before committing | A material uncertainty could change the layout or scope | Obtain targeted evidence and update the model |
| Revise the concept | Evidence conflicts with an important design assumption | Compare alternatives on the same information |
| Reconsider the opportunity | Available options do not meet the developer’s objectives | Review the commercial decision with the appropriate advisers |
Include completion in the feasibility from the beginning
Physical works are not the only task in a development programme. Identify the inspections, records, certifications and condition compliance evidence relevant to the proposal. Assign responsibility while scoping design and construction so required evidence is collected as work proceeds.
For a subdivision, review Council’s plan sealing guidance and identify what needs to be demonstrated for the particular approval. Keep the surveyor, planner and engineer aligned on the completion requirements. Do not assume that the last day of civil construction is automatically the date the overall subdivision process is complete.
Checklist for your project brief
Use this checklist to prepare a coordinated feasibility discussion with CivilCity and the wider consultant team.
- Define the intended outcome, alternatives and commitment you are about to make.
- Confirm property details, available approval history and the concept revision.
- Provide survey, known title constraints, service information and site photographs.
- List unresolved access, drainage, servicing, levels and retained-building questions.
- Separate priced scope from allowances, exclusions and items with no evidence yet.
- Identify off-site works, third-party dependencies and the next authority enquiries.
- Give each investigation an owner, a decision it informs and a required date.
- Include completion obligations and update the model when the scope changes.
When to involve CivilCity
Ask CivilCity to scope the civil feasibility work while the concept can still change. Share the assumptions that control your purchase, layout or budget decision. A focused engineering review can identify which assumptions to test, how civil constraints interact and what information the wider team needs before progressing.
Common questions
What is the difference between feasibility and detailed design?
Feasibility tests whether a defined development outcome warrants the next commitment and identifies the evidence still needed. Detailed design develops the selected arrangement to the scope required for assessment or delivery. A feasibility sketch should not be used as a construction document.
How much contingency should a small developer allow?
There is no single allowance that suits every site or stage. Identify the uncertainty, separate known works from provisional scope and obtain advice appropriate to the cost plan. A contingency cannot resolve an unavailable outlet, missing permission or unworkable layout.
Does planning potential establish the civil budget?
No. The actual layout, levels, servicing, drainage and approval obligations drive the works scope. A planning opinion and an engineering feasibility review answer related but different questions. Coordinate them before relying on a development cost allowance.
When should I update the feasibility?
Update it when evidence changes yield, layout, work packages, approval requirements or timing. Keep the old assumptions and reason for the change in the decision register so the team can see what changed rather than simply replacing the total.
Can this checklist be used elsewhere in Australia?
The method of linking evidence, scope and decisions is transferable. Council controls, utility requirements, approval processes and terminology vary. The linked sources here concern the Sunshine Coast and its relevant providers; obtain local advice for another jurisdiction.
Official sources and further guidance
- Development.i: property information and application history
- Sunshine Coast Council: operational work
- Sunshine Coast Council: plan sealing
- Unitywater: subdivision servicing and connection process
- Council: understanding the proposed planning scheme
Use the current requirements for your property and proposal. Illustrative scenarios describe possible design issues; they are not reported client projects.
Discuss your project
Test the assumptions behind your development feasibility
Send the site address, proposed outcome, available plans and the assumptions you need to resolve. CivilCity can scope the civil input needed for your next development decision.