
Due diligence · Sunshine Coast
Due diligence for rear-lot and battle-axe subdivision sites
A practical Sunshine Coast review of rear-lot and battle-axe subdivision risk, including access handles, drainage, services, levels, easements and construction staging.
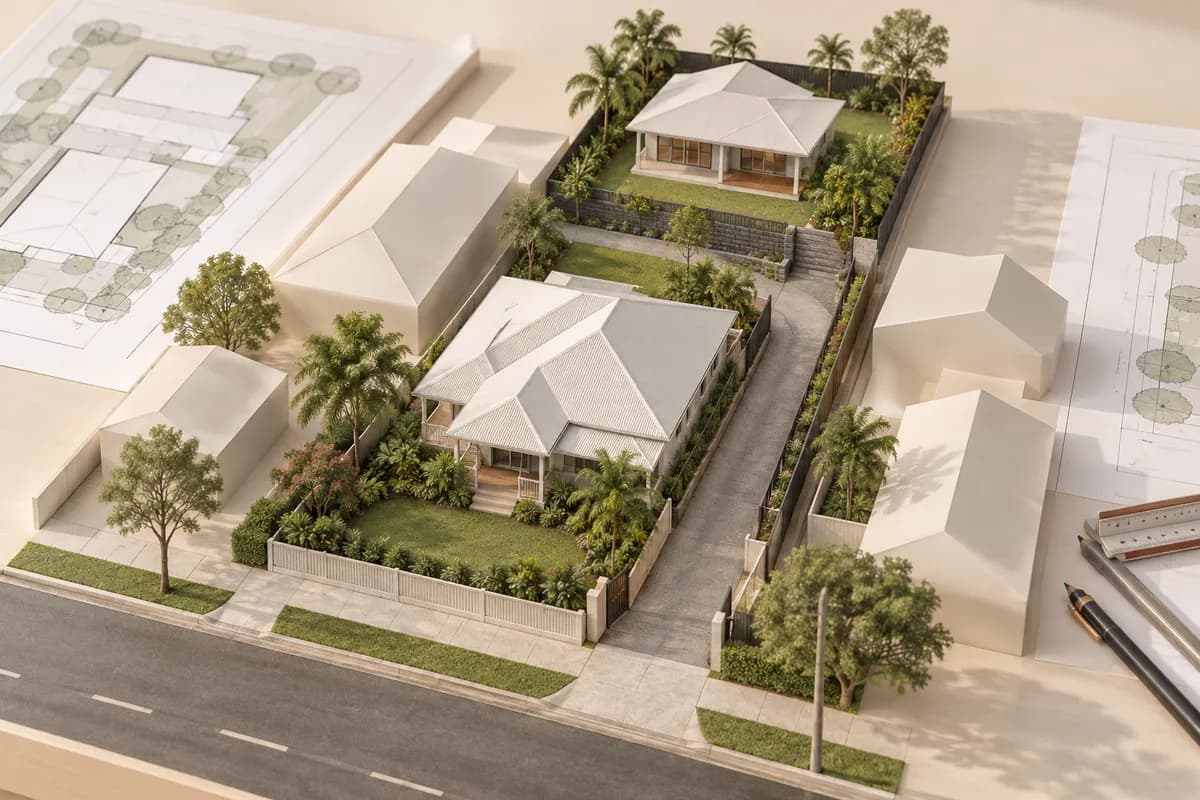
Concept illustration
Project question?
Check the civil constraints before committing to your next step.
Send CivilCity the address, current plans, approval stage and the issue you are trying to resolve. We will help scope the right civil engineering input for the project.
Quick answer
Rear-lot and battle-axe subdivision due diligence should test the access handle and the land beyond it as one three-dimensional system. Check the road connection, gradients, passing or turning needs, stormwater route, water and sewer servicing, easements, retaining, construction access and the relationship with any existing dwelling.
The access strip is not leftover land. It is infrastructure. If it becomes too steep, too narrow, poorly drained or crowded with services, the rear lot may lose usable area or require a different layout. Test the route before spending on detailed architecture.
Why the front lot controls the rear outcome
A retained front house can constrain the access side, driveway transition, service corridor and drainage path. The rear lot may have enough area on paper but no practical way to move vehicles, pipes, people, stormwater or construction equipment through the front portion.
On Sunshine Coast slopes, a small difference in road and rear-yard levels can lead to retaining, driveway gradients, cut and fill or an outlet problem. Flat-looking coastal land can still have an overland flow route or constrained downstream connection. Use local mapping as a starting point, then verify the physical arrangement with appropriate survey and engineering evidence.
Rear-lot risk register
Rank the risks by whether they can change the lot layout or minimum outcome.
| Risk | Early evidence | If unresolved |
|---|---|---|
| Access handle geometry | Boundary survey, road tie-in, grades and vehicle movement | The rear lot may be inaccessible or require a different arrangement |
| Drainage path | Site levels, overland flow, outlet and maintenance access | Runoff may affect the front lot, neighbours or approval pathway |
| Water and sewer servicing | Utility records, connection location and corridor | Services may consume the handle or require external works |
| Existing house interface | Building location, driveway, retaining and service routes | Retention may conflict with subdivision infrastructure |
| Easement and ownership | Title instruments and proposed responsibility | A physical solution may lack a usable legal or maintenance pathway |
| Construction access | Staging, temporary access and occupied-site constraints | Works may be priced or sequenced on an unrealistic assumption |
Example: the handle works in plan but not in section
Consider a rear-lot concept with a straight access strip beside an existing home. The plan appears to leave enough width for a driveway. A preliminary level review shows the street tie-in and rear building area fall in different directions, while the most direct drainage route would cross a proposed boundary.
The team compares two options: reshape the access and building pad with retaining, or change the rear-lot position and investigate a different drainage arrangement. Each option has a different survey, geotechnical, servicing and approval dependency. The correct next action is evidence gathering and option comparison, not simply narrowing the building footprint until the drawing looks tidy.
This example is illustrative. It does not establish a particular site's approval, cost or yield.
The questions to resolve before design
Ask whether the proposed handle can connect to the road without an unsafe or unworkable transition; whether the rear lot can drain without relying on an unconfirmed third-party arrangement; whether services can be installed and maintained; and whether the building pad, retaining and access can be constructed without damaging the retained dwelling.
Where a title or easement issue is involved, the civil engineer can identify the physical requirement and the solicitor can interpret the legal instrument. Keep those roles separate. A registered easement does not automatically prove that the proposed infrastructure fits or that the proposed use is permitted.
Checklist for your project brief
Send a coordinated rear-lot brief rather than an isolated sketch.
- Title, lot and plan, easements, covenants and any existing approval documents.
- Current feature and level survey covering the road, front lot, proposed handle and rear building area.
- Existing house, driveway, sheds, retaining, trees, drainage features and services to remain.
- Target rear-lot use, building envelope, parking, access assumptions and minimum acceptable outcome.
- Proposed stormwater outlet, utility connection points and any reliance on neighbouring or shared infrastructure.
- Construction staging, site access restrictions and the decision deadline.
Common mistakes
Do not measure feasibility by rear-lot area alone. Do not assume a long driveway can be built to any grade, that an existing front-house connection can serve a new lot, or that an informal neighbour arrangement will survive the project.
Avoid designing services and drainage after the access corridor is fixed. In a battle-axe layout, the handle is where multiple disciplines compete for the same narrow space. Coordinate them early or the late redesign will be expensive.
When to involve CivilCity
Involve CivilCity before purchase or before the rear-lot building envelope is fixed. CivilCity can review access, levels, drainage, services, easements and construction dependencies, then identify whether a targeted survey, utility response or geotechnical investigation is the next sensible step.
Common questions
Is a long access handle enough to make a rear lot feasible?
No. The handle must work with grades, turning, drainage, services, emergency and construction access, boundaries and the proposed lots. Its area and geometry can affect the whole outcome.
Can the rear lot drain through the front lot?
Possibly, but the physical route, levels, ownership, maintenance access and legal arrangements must be investigated. A line drawn through the front lot is not a confirmed drainage solution.
Should the existing house be retained during the review?
Yes, if retention is part of the intended outcome. The house, setbacks, services, driveway and construction access can control the rear-lot arrangement.
Official sources and further guidance
- Sunshine Coast Planning Scheme 2014
- Sunshine Coast Council: Development.i site report
- Unitywater: subdivisions
- Sunshine Coast Council: operational work
Use the current requirements for your property and proposal. Illustrative scenarios describe possible design issues; they are not reported client projects.
Discuss your project
Test the rear-lot pathway
Send CivilCity the survey, title information, existing-house constraints and rear-lot concept for a focused access, drainage and servicing review.