
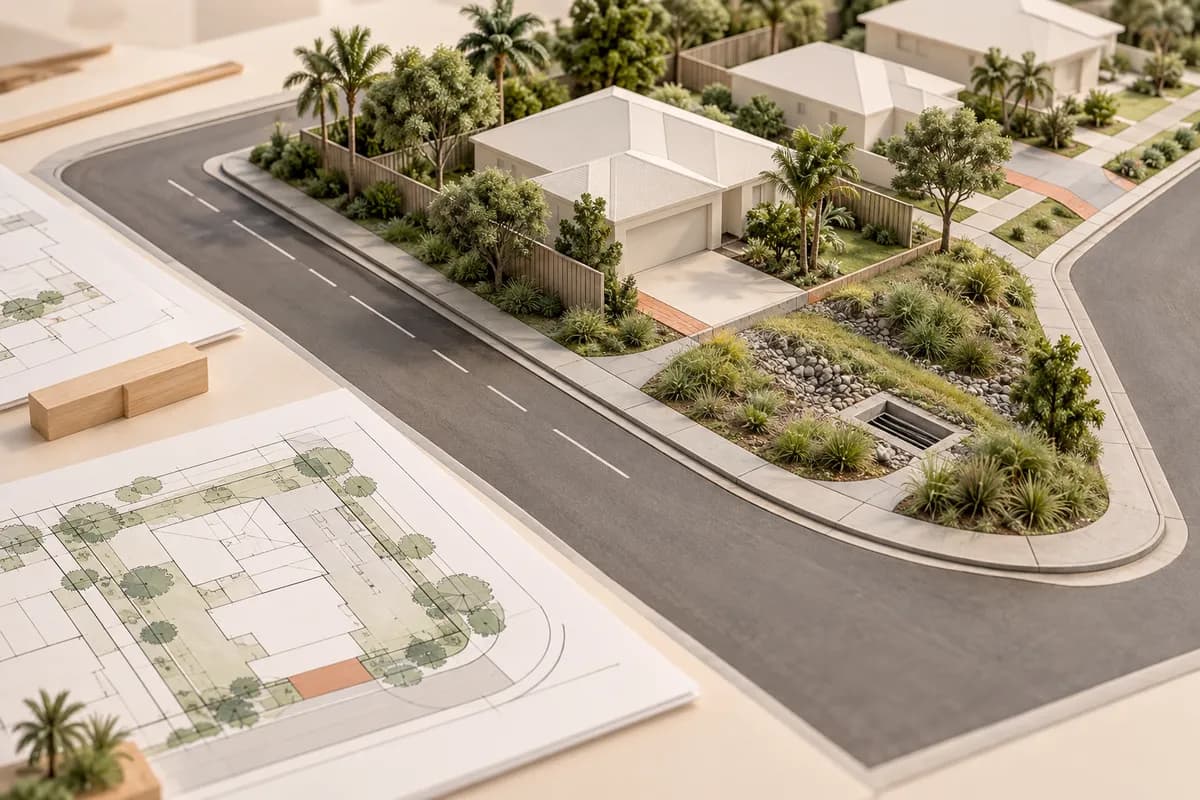
Due diligence · Sunshine Coast
Civil engineering checks before buying a corner lot for development
A corner lot offers more frontage but also has two road interfaces to investigate.
Concept illustration
Project question?
Check the civil constraints before committing to your next step.
Send CivilCity the address, current plans, approval stage and the issue you are trying to resolve. We will help scope the right civil engineering input for the project.
Quick answer
A corner lot offers more frontage but also has two road interfaces to investigate.
Use the review to identify confirmed constraints, missing information and the investigations needed for your next decision. Agree the scope with your consultant team before commissioning detailed design or committing to construction costs.
Why this matters commercially
Small Sunshine Coast developments often look simple until access, stormwater, services, slope or frontage works are tested together. A concept can appear viable on paper but still need driveway redesign, detention, service extension, retaining, easement consent, operational works or extra survey before it becomes buildable.
The expensive mistake is committing to a purchase, design direction or lodgement strategy before these civil questions are visible. A proportionate engineering review can protect the budget by showing whether the next dollar should go into design, negotiation, further investigation or walking away.
Civil checks to discuss with your project team
Use these checks alongside the topic-specific guidance below. Record what is confirmed, what remains unknown and who will investigate each item.
| Question | What to check | Why it matters |
|---|---|---|
| Can the site be accessed safely? | Road frontage, driveway grades, sight distance, turning and shared access constraints | Access constraints can reduce yield, force redesign or trigger extra reporting. |
| Can stormwater be discharged lawfully? | Existing drainage, overland flow, downstream capacity, easements and detention needs | Stormwater is a common source of information requests, neighbour issues and construction cost. |
| Are services in the right place? | Water, sewer, stormwater, power, telecoms, service depths and authority requirements | Service extensions, clashes or protection works can change feasibility and staging. |
| Do levels and earthworks make sense? | Slope, fill, retaining, building pads, driveway tie-ins and boundary interfaces | Poor level strategy can break access, drainage and construction sequencing. |
| What evidence is missing? | Survey, title, easements, mapping, approval history, utility records and concept plans | Missing inputs make consultant pricing less reliable and delay the next decision. |
Check both street frontages
Check possible entrances, visibility, frontage levels, existing infrastructure and the implications of the proposed lot boundaries. Planning advice and civil review should use the same concept rather than assuming either street can provide access.
Record the outcome on the current concept plan and give each unresolved item a responsible consultant and a decision date. If the available evidence does not support an assumption, keep it open and identify the information needed to resolve it.
Example: check both street frontages
Consider a corner block with a proposed entrance on the quieter street. A drainage pit and steep verge occupy that location. Testing another position early can prevent the subdivision layout from relying on an entrance that is difficult to construct.
Common mistakes
The first mistake is treating zoning, lot size or a concept sketch as proof that the project works. The second is pricing the project before civil scope is known. The third is asking each consultant a separate question without giving them the same address, survey, title, plan and approval context.
Another mistake is leaving civil engineering until after lodgement or purchase. At that point the team may be defending a layout instead of shaping one. Early engineering advice can reduce the risk of late redesign, especially when access, stormwater, services and levels interact.
Checklist for your project brief
Send enough information for a focused first-pass review. If some items are missing, say so clearly rather than waiting for a perfect package.
- Site address, lot and plan reference, and the decision you need to make.
- Current survey, contours, concept layout or marked-up aerial if available.
- Title, easements, covenants and known service information.
- Any Council correspondence, approval documents or pre-lodgement notes.
- Photos of access, drainage paths, frontage, slopes and visible services.
- Target outcome: purchase decision, subdivision yield, DA support, operational works, construction or closeout.
When CivilCity should be involved
Bring CivilCity in before the project team commits to the site, layout or approval approach. For site acquisition, feasibility and early layout decisions, the civil work is most valuable when it informs the commercial decision rather than simply documenting a decision already made.
CivilCity can review the available information, identify likely access, stormwater, levels, servicing and approval risks, define missing inputs, coordinate with the planner or surveyor and prepare a scoped path toward engineering due diligence.
Common questions
When should I get civil engineering advice?
Get civil input before the scope and briefing decision becomes hard to change. Early review can test access, stormwater, levels, services, easements and approval conditions before the project team spends money on a layout that may need to be reworked.
Can CivilCity confirm whether a site will be approved?
Approval depends on the proposal, applicable requirements and the relevant assessment process. CivilCity can review the available site information, identify civil constraints and help prepare the engineering evidence needed for your application.
What should I send for an initial review?
Send the address, lot and plan details, survey or concept plan if available, any approval documents, service information, known easements and the specific decision you need to make next.
Official sources and further guidance
- Sunshine Coast Development.i
- Sunshine Coast Planning Scheme 2014
- Sunshine Coast flooding and stormwater guidance
- Sunshine Coast development application forms
Use the current requirements for your property and proposal. Illustrative scenarios describe possible design issues; they are not reported client projects.
Discuss your project
Get engineering due diligence input
Send CivilCity the site details, current plans and the decision you need to make so the civil constraints can be scoped before they become expensive.